11421 Sw Kingslake Circle, Port St. Lucie, FL 34987
- $490,000
- 3
- BD
- 2,318
- SqFt




- Sold Price
- $490,000
- List Price
- $509,900
- Closing Date
- Jul 29, 2026
- MLS#
- R11167270
- Subdivision
- Town Park, Stockton
- Status
- CLOSED
- Type
- Single Family Residential
- Bedrooms
- 3
- Full baths
- 2
- Half baths
- 1
- Living Area
- 2,318
Property Description
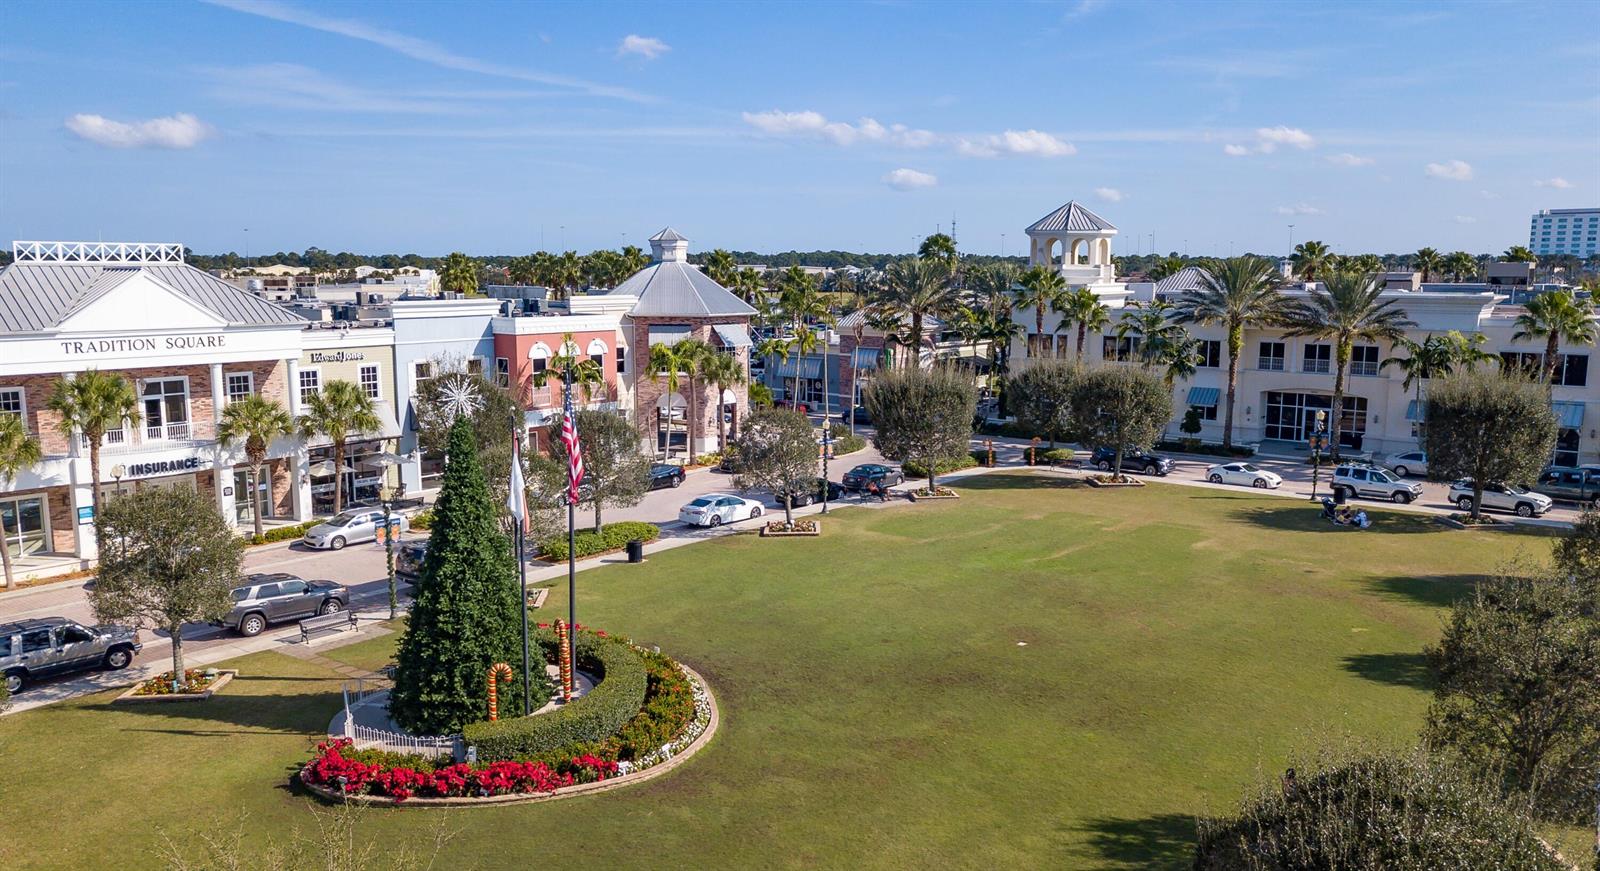
Stockton, TownPark at Tradition - Lakefront 3BR/2.5BA/2CG pool home with water views front and back on oversized lot. Double-door entry to tray-ceiling foyer with crown molding and plantation shutters. Wood-look tile and ceramic floors throughout main areas. Kitchen offers granite counters, 42'' wood cabinets, stainless appliances, and walk-in pantry. New 2025 A/C and 2025 water heater. Impact glass in primary suite and large window over bath. Covered lanai overlooks sparkling lakefront pool and fenced yard. Community pool, play areas, and game rooms. Close to all Tradition has to offer. Enjoy resort-style community amenities including pool, play areas, game rooms, and more! Convenient to all Tradition has to offer.

Additional Information
- Days on Market
- 95
- View
- Lake, Pool, Lake View
- Tax Amount
- $10,660
- Pool
- Yes
- Parcel Number
- 431650003380005
- Pool Description
- Community, Equipment Stays, Gunite
- #Garage Spaces
- 2
- Bedroom Description
- At Least 1 Bedroom Ground Level, Primary Bedroom Ground Level, Primary Bath Shower, Primary Bath Tub
- Front Exposure
- West
- Association Fee
- $428
- Lot Size
- 8,876
- Parking Restrictions
- 2 Or More Spaces, Driveway, Limited # Of Vehicle, Parking Garage, No Rv/Boats
- Pet Restrictions
- Yes
- Pets Allowed
- Yes
- Address
- 11421 Sw Kingslake Circle, Port St. Lucie
- Elementary School
- Windmill Point
- SqFt Liv Area
- 2,318
- Year Built
- 2006
- Development Name
- Town Park, Stockton
- Style
- House
- Middle School
- Manatee
- Senior High School
- St Lucie West Centennial
- Restrictions
- Assoc Approval Required, Ok To Lease With Res, No Daily Rentals, No Trucks/Rv'S
- Construction Type
- CBS Construction
- Interior Features
- Cooking Island, Entrance Foyer, French Doors, Laundry Tub, Pantry, Pull Down Stairs, Roman Tub, Split Bedroom, Volume Ceilings, Walk-In Closet(s), Family Room, Utility Room, Utility Room/Laundry

Enter your address below for an instant property value estimate.
Mortgage Calculator
Listing Courtesy of RE/MAX Gold, Contact:
Selling Office: LYNQ Real Estate.