418 Tarpon Ct, Marco Island, FL 34145
- $2,050,000
- 4
- BD
- 3
- BA
- 2,682
- SqFt




- Sold Price
- $2,050,000
- List Price
- $2,300,000
- Closing Date
- Mar 12, 2026
- MLS#
- A11902155
- Subdivision
- Marco Island
- Status
- CLOSED
- Type
- Single Family Residential
- Bedrooms
- 4
- Full baths
- 3
- Living Area
- 2,682
Property Description
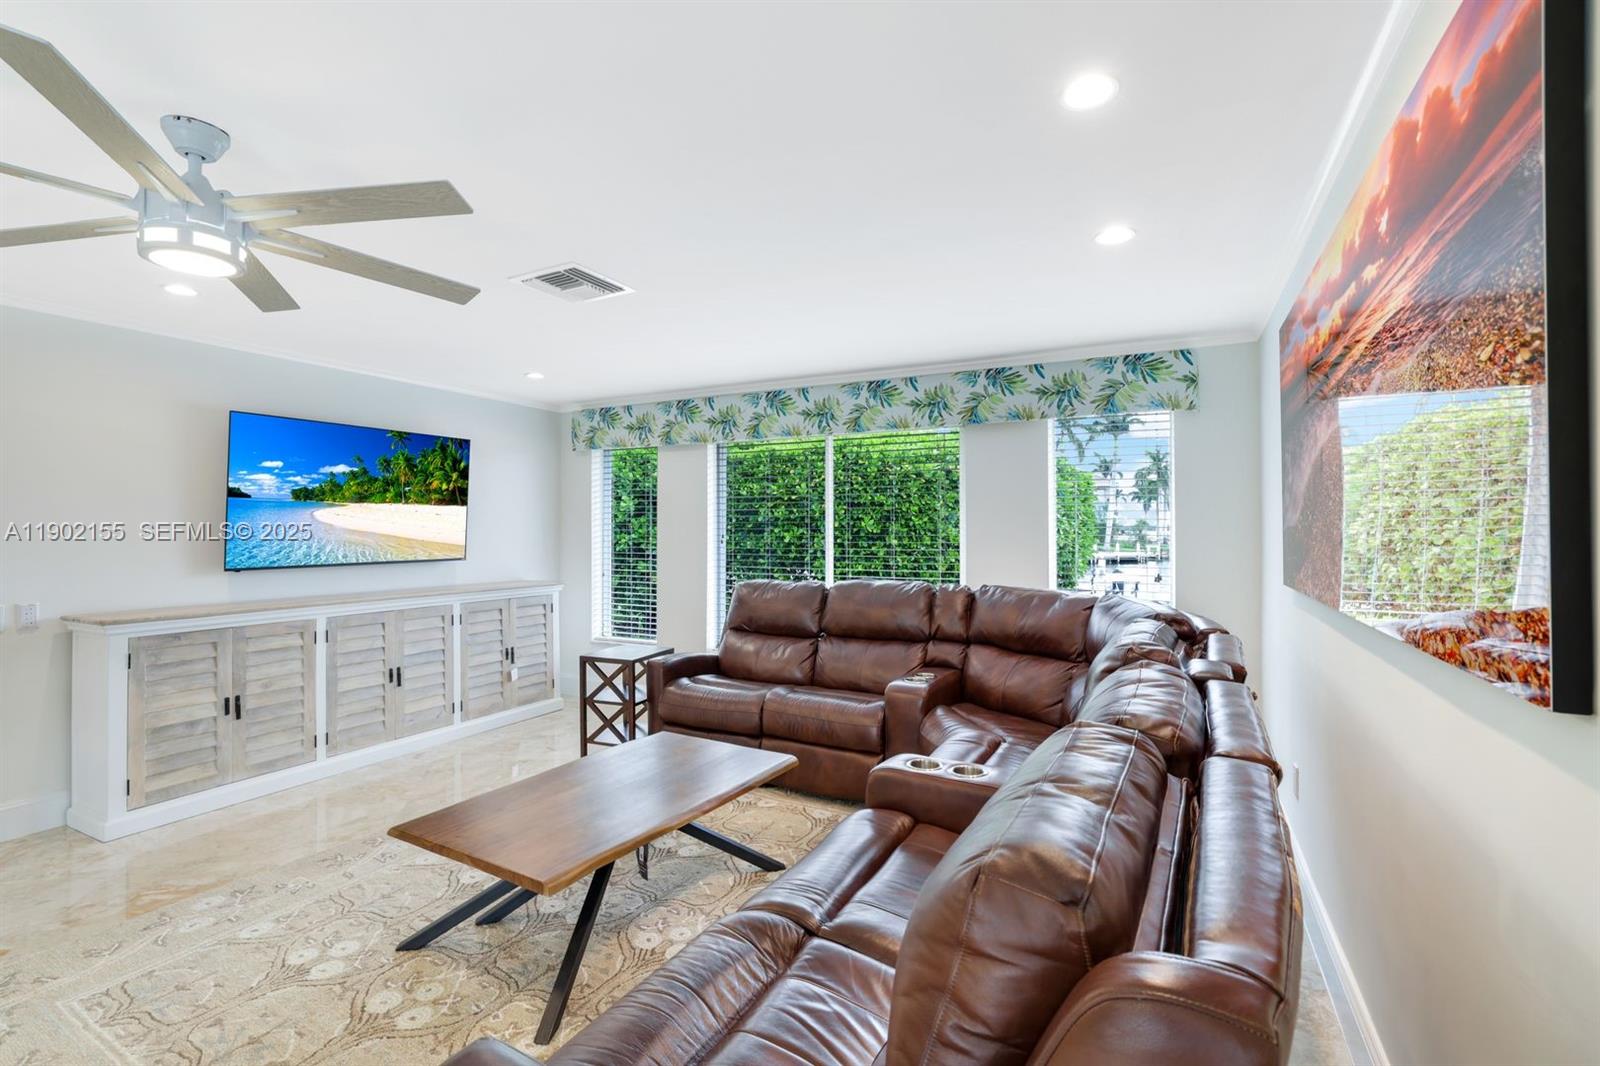
Introducing an exceptional waterfront retreat on Marco Island that redefines coastal living. Nestled at the end of a serene cul-de-sac, this stunning home offers direct Gulf of Mexico access, making it a paradise for boating enthusiasts and sun seekers alike. As you enter, you'll be captivated by the light-filled interiors and open floor plan that seamlessly connects living, dining, and kitchen spaces. The southern exposure ensures that the home is bathed in natural light throughout the day for great sun on the pool. Step outside to your private oasis, where a huge sparkling pool awaits, offering the perfect setting for soaking up the Florida sun or hosting memorable gatherings. The expansive lanai provides breathtaking views of the waterfront, setting the stage for spectacular sunsets.

Additional Information
- Days on Market
- 131
- View
- Bay, Canal
- Waterfront Description
- Ocean Access, Canal Width 121 Feet Or More, Canal Width 81-120 Feet, No Fixed Bridges
- Tax Amount
- $15,950
- Water Access
- Boatlift, Deeded Dock, Private Dock, Dock Owned/Included, Electric Available, Private Dock, Up to 70 Ft Boat, Water Available
- Pool
- Yes
- Parcel Number
- 56783240005
- Pool Description
- In Ground, Heated, Screen Enclosure
- #Garage Spaces
- 2
- Bedroom Description
- At Least 1 Bedroom Ground Level, Primary Bath Shower, Primary Bedroom Ground Level
- Front Exposure
- Northwest
- Lot Size
- 12,197
- Exterior Features
- Lighting, Outdoor Shower
- Parking Restrictions
- Driveway, Paver Block, No Rv/Boats, No Trucks/Trailers
- Pet Restrictions
- More Than 20 Lbs
- Pets Allowed
- Yes
- Address
- 418 Tarpon Ct, Marco Island
- SqFt Liv Area
- 2,682
- Year Built
- 1973
- Design
- Detached, One Story
- Development Name
- Marco Island
- Style
- House
- Restrictions
- Ok To Lease
- Construction Type
- Concrete Block Construction, CBS Construction
- Interior Features
- First Floor Entry, Entrance Foyer, Laundry Tub, Split Bedroom, Walk-In Closet(s), Family Room, Utility Room/Laundry

Enter your address below for an instant property value estimate.
Mortgage Calculator
Listing Courtesy of Premiere Plus Realty Company, Contact:
Selling Office: MAR NON MLS MEMBER.